
Nine months, January to September 2017
Full house renovation, structural reconfiguration and bespoke joinery throughout
Four new bathrooms with traditional fittings and Nickel-finish brassware
Underpinning and removal of a dividing structural wall, with new steels designed with a structural engineer and Building Control
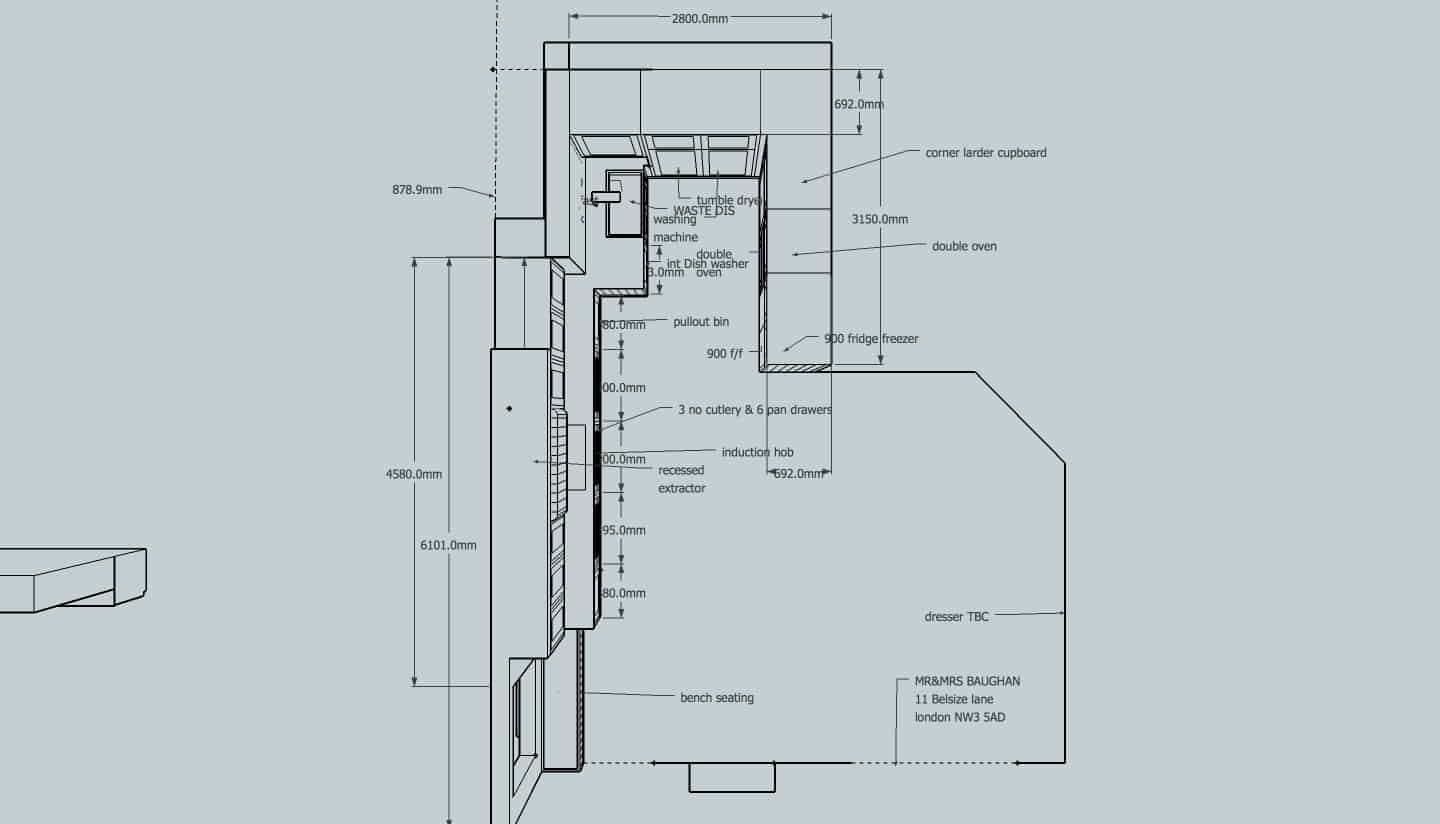
Bespoke kitchen crafted in-house, in a new open-plan kitchen, dining and family room
Walk-in wardrobe lined in oak veneer, solid oak panels and dovetail veneers with a French-polished finish; bespoke library and study
Bespoke window seating with integral storage, in a reconstructed bay window
Wet and electric underfloor heating; complete re-plumb in copper with two Ideal system boilers and a Megaflow cylinder
New roof with a custom-made, fully opening electric roof light
New hardwood double-glazed windows throughout
Existing bespoke oak staircase protected during the strip-out, then French-polished back to its original finish
Reproduction Edwardian mosaic tiling in a custom pattern, sourced with a specialist supplier
Hand-made period wallpaper to the cloakroom and WC; reproduction period fireplace with a real-flame gas basket fire
The client came to us expressing an interest in a full renovation of their new property, so we introduced them to some previous clients and showed them similar properties we had completed.
We then organised a meeting with the client to determine the scope of the work, eliciting input from our in-house architect and designer to finalise details like lighting and colour schemes. As the project progressed, we met the clients on site every week to analyse progress and discuss any changes and additions the client wanted. Minutes were kept of every meeting and emailed to all relevant parties.
Our first task was to strip the house, which required us to protect several valuable assets including two antique mirrors that were too large to be moved, and an existing, bespoke oak staircase that ascended through the centre of the house. The work identified a further need for a completely new plumbing and heating system, solely using copper pipe and fittings to avoid plastic. We designed this based on two Ideal system boilers and a Megaflow domestic hot water cylinder. We also installed a new roof, which included a custom-made, fully opening electric roof light, and undertook a full electrical re-fit.
After liaising with local Building Control and working closely with our structural engineer, we removed a dividing structural wall to form what is now the new kitchen/dining/family room. We designed and installed wet under-floor heating for this room and appointed our in-house joiner to craft a bespoke kitchen with our client.
We helped design and fit out four new bathrooms that featured traditional fittings with Nickel-finish brassware. A bespoke, walk-in wardrobe was created off the master bedroom. The entire wardrobe was fully lined with a combination of oak veneers, solid oak panels and dovetail veneers, and given a French-polished finish. We also created a bespoke library and study.
 In the kitchen/dining area, we opened up the fireplace and re-lined the flue so that we could install a reproduction period fireplace and a real-flame gas basket fire.
For the finishing decorative touches, we had the existing staircase French-polished to its original glory, and in the cloakroom and toilet, we supplied and fitted handmade wallpaper that was carefully chosen with the client.
In the hallway, we consulted with a specialist supplier to source and lay reproduction Edwardian mosaic tiling. We convinced the client that this mosaic tiling would be in keeping with the original style of the property, and created a custom-pattern to suit our client's taste. The result was a fantastic hallway that delighted both the client and the project manager.
This project was finished on time, despite the initial workload and schedule being changed and extended by more than 30%.
:quality(75))
:quality(75))
:quality(75))
:quality(75))
:quality(75))
:quality(75))
:quality(75))
:quality(75))
:quality(75))
:quality(75))
:quality(75))
:quality(75))
:quality(75))
:quality(75))
:quality(75))
:quality(75))
:quality(75))
:quality(75))
:quality(75))
:quality(75))
:quality(75))
:quality(75))
:quality(75))
:quality(75))
:quality(75))
:quality(75))
:quality(75))
:quality(75))
:quality(75))
:quality(75))
“Deans Property Preservation undertook a substantial refurbishment project for us during the major part of 2017. We are in our early 70s so it was quite an ordeal and they did such an amazing job. Now we have moved into our new home, if there is the slightest problem they come back and sort it out. This was an undertaking we were really dreading and it turned out to be not only successful but fun. We actually miss them!”
Deans Property Preservation Limited operates in and around London, primarily, but not exclusively, working in the Islington and Hampstead area.

Registered address:Building 2 30 Friern Park, North Finchley, London, England, N12 9DA