
Basement extension, loft conversion, garden room and full period restoration of a Grade II listed Georgian semi-detached house
Bespoke kitchen with hand-painted Tulip doors, solid oak dovetail-jointed drawers and an AGA as the focal point
Custom marble and timber, cut to specification from a section of stone chosen with the client at the quarry
Dinesen Douglas Fir throughout the kitchen and dining area
Two custom-made glass roof lights to the flat roof; frameless doors sourced from Switzerland
New Penrhyn Welsh slate main and side roof, with all flashing in traditional lead to English Heritage requirements
New dormer sash window constructed using traditional methods
Walk-in wardrobes, library/study, airing cupboard and utility room
Fully tiled high-spec wet room replacing the original bathroom
Complete re-plumb with two Ideal system boilers and a Megaflow hot water cylinder
Complete re-wire throughout
Hand-crafted Portland stone steps replicating the original Georgian design, with the original wrought-iron balustrade and handrail renovated and re-fitted
Cornice and ceiling rose restoration
This was the second house that we worked on for this client having successfully completed a full house refurbishment on a previous property they owned.
The initial brief was to create a basement extension on the lower floor of this Grade II Listed, Georgian semi-detached building, making space for a new kitchen and dining area.
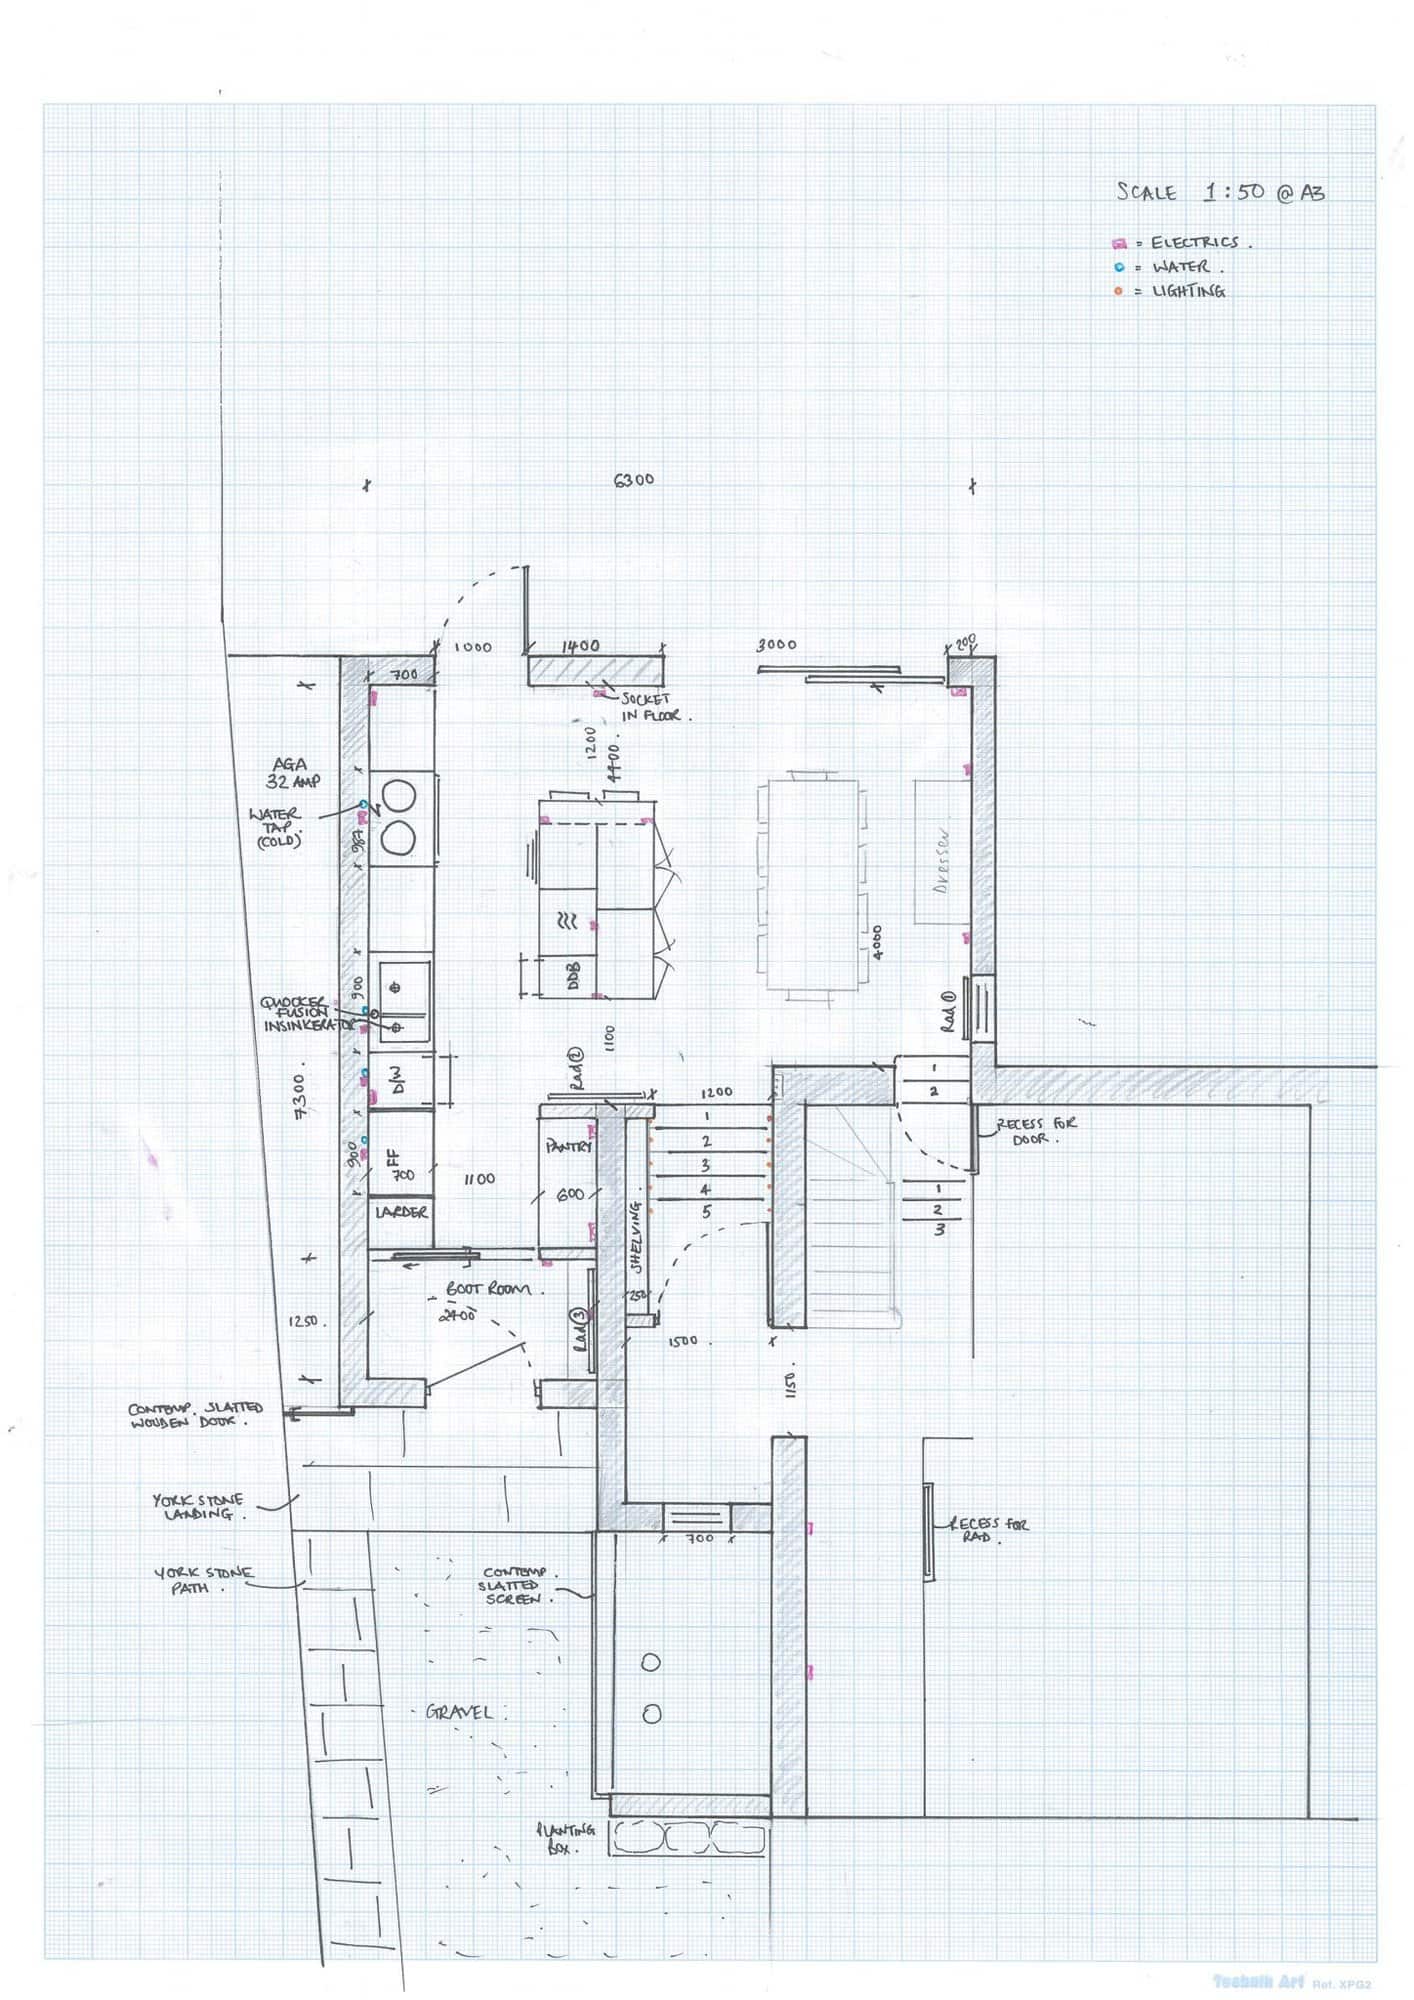
We began by removing an original extension, retaining just two metres of the existing wall. We excavated and installed a new drainage system before constructing a new brick structure using reclaimed, original London bricks that matched the rest of the property. The kitchen/dining room's flat roof had two, custom-made glass roof lights fitted to complete the room.
The client wanted an ultra-modern kitchen and dining space that remained sympathetic to the rest of the house. We opted for a Dinesen floor of Douglas Fir and installed frameless doors sourced from Switzerland. Tulip hand-painted doors on the kitchen units and solid oak drawers with dovetail joints added bespoke details, and an AGA created a cosy focal point.
Worktops were constructed using a combination of custom marble and wood. We consulted with our specialist stone supplier and accompanied the client to the quarry to choose a specific section of marble, which was cut to the exact specification and fitted throughout the space.
The rest of the house benefited from a complete re-wiring and re-plumbing, for which we designed a new system that included two Ideal system boilers and a Megaflow domestic hot water cylinder.
Bedrooms were finished with bespoke walk-in wardrobes; custom joinery added detail to a new study/library; we installed a bespoke airing cupboard and utility room, and the old bathroom was replaced with a high-spec wet room.
We renovated the original wrought-iron balustrade and handrail to the main front steps, and had hand-crafted Portland stone steps custom-made to replicate the original Georgian design. The refurbished balustrade and handrail were then re-fitted.
To complete this project, we fitted a new Penrhyn Welsh slate main roof and side roof, with all flashing details made from traditional lead to comply with English Heritage requirements. We also completed a loft conversion, fitting a new dormer sash window constructed using traditional methods.
:quality(75))
:quality(75))
:quality(75))
:quality(75))
:quality(75))
:quality(75))
:quality(75))
:quality(75))
:quality(75))
:quality(75))
:quality(75))
:quality(75))
:quality(75))
:quality(75))
:quality(75))
:quality(75))
:quality(75))
:quality(75))
:quality(75))
:quality(75))
:quality(75))
:quality(75))
:quality(75))
:quality(75))
:quality(75))
:quality(75))
:quality(75))
:quality(75))
:quality(75))
:quality(75))
:quality(75))
:quality(75))
:quality(75))
:quality(75))
:quality(75))
:quality(75))
:quality(75))
Deans Property Preservation Limited operates in and around London, primarily, but not exclusively, working in the Islington and Hampstead area.

Registered address:Building 2 30 Friern Park, North Finchley, London, England, N12 9DA